
2BHK Home Interior Design Ideas: Smart, Stylish & Practical Ways to Design Your Home

Designing a 2BHK home is about finding the right balance between style, comfort and available space. With two bedrooms, a living area, kitchen, bathrooms and supporting spaces, a 2BHK can feel spacious and organized—or crowded and disconnected—depending on how the interior is planned.
The most effective 2BHK home interior design does not try to fit as much furniture and decoration as possible into every room. Instead, it gives each space a clear purpose, uses storage intelligently, maintains visual continuity and introduces décor where it creates the greatest impact.
Whether you are designing a new apartment, renovating an existing 2BHK flat or simply looking for ideas to refresh your home, these practical approaches can help you create an interior that feels modern, comfortable and personal.
What Is a 2BHK Home?
A 2BHK generally includes:
- Two bedrooms
- A living or drawing room
- A kitchen
- One or more bathrooms
- Dining or dining space
- Entrance and circulation areas
- Sometimes a balcony or utility area
Because the exact size and layout can vary considerably, there is no single formula for 2BHK interior design.
A compact urban 2BHK may require space-saving furniture and extensive storage, while a larger 2BHK can accommodate separate dining, work or entertainment zones.
The best design begins with the actual dimensions and layout of the home.
20 2BHK Home Interior Design Ideas
1. Start With a Whole-Home Design Theme
Before choosing furniture, decide on an overall direction.
Modern, contemporary, minimalist, Scandinavian, warm neutral and modern-classic styles can all work well in a 2BHK.
You do not need every room to look identical. Instead, repeat a few elements such as:
- Wall colours
- Wood finishes
- Metal finishes
- Flooring
- Lighting style
- Accent colours
This makes the entire home feel connected.
2. Keep the Main Colour Palette Light
Light colours can make a 2BHK feel more open.
Consider warm white, cream, beige, light grey, greige or soft pastel shades for the main walls.
You can then introduce stronger colours through furniture, curtains, rugs, cushions and artwork.
A lighter foundation is particularly useful in rooms with limited natural light.
3. Plan the Living Room First
The living room usually creates the first impression of the home.
Before purchasing furniture, identify:
- The main wall
- Television position
- Window locations
- Walking paths
- Seating requirements
- Dining relationship
- Available storage
Then select furniture according to the actual room dimensions.
For inspiration, explore our Living Room Wall Art Ideas guide.
4. Choose a Sofa According to the Room
A large sofa may look attractive in a showroom but overwhelm a compact living room.
Measure the available space before choosing the sofa.
For smaller 2BHK living rooms, consider:
- Compact three-seater sofas
- Two-seater sofas with accent chairs
- L-shaped sofas where the layout allows
- Furniture with raised legs
- Slim-profile armchairs
Maintain enough circulation space around the furniture.
5. Create a Defined TV Wall
The television wall can become an important visual feature.
Instead of adding too many materials, choose one dominant treatment such as:
- Wood panelling
- Textured paint
- Fluted panels
- Stone-look finishes
- Simple cabinetry
- Minimal shelving
Keep storage integrated wherever possible so the wall remains visually clean.
6. Use Artwork to Create a Focal Point
A well-chosen artwork can transform an otherwise plain wall.
In a 2BHK, you generally do not need artwork everywhere. Select the most important walls and use pieces that suit their scale.
Good options include:
- Abstract artwork
- Botanical paintings
- Nature and landscape artwork
- Black and white art
- Colourful wall art
- Contemporary canvas art
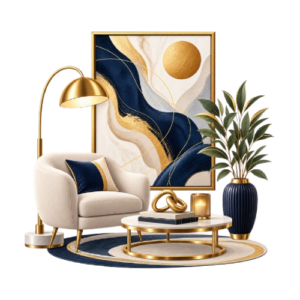
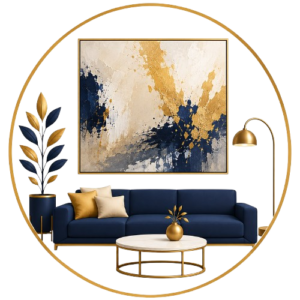
A large artwork above the sofa or on the main living-room wall can provide more impact than several unrelated small pieces.
For more ideas, explore our Modern Wall Art Ideas and Canvas Wall Art Ideas guides.
7. Combine Living and Dining Areas Carefully
If the living and dining spaces are connected, avoid treating them as two completely unrelated rooms.
Use a consistent palette and materials while allowing each zone to have its own function.
A rug can define the seating area, while a pendant light can visually anchor the dining table.
8. Make Storage Part of the Design
Storage is one of the most important considerations in 2BHK home design.
Instead of adding standalone cabinets everywhere, consider:
- Full-height wardrobes
- Built-in TV storage
- Under-bed storage
- Entryway cabinets
- Window-seat storage
- Kitchen tall units
- Floating shelves
- Multipurpose furniture
Integrated storage helps preserve floor space and keeps rooms visually organized.
9. Use Vertical Space
When floor area is limited, look upward.
Tall wardrobes, vertical shelving and full-height storage can significantly increase capacity without occupying additional floor space.
Use the upper sections for items that are not needed every day.
10. Design the Master Bedroom for Comfort
The master bedroom should prioritize rest rather than excessive decoration.
A practical arrangement may include:
- Comfortable bed
- Full-height wardrobe
- Bedside tables
- Soft lighting
- Curtains
- Minimal seating
- One strong artwork
Use calm colours such as warm white, beige, muted blue, sage or soft grey.
11. Make the Second Bedroom Flexible
The second bedroom does not necessarily need to serve only one purpose.
Depending on your lifestyle, it can combine:
- Guest bedroom
- Children’s bedroom
- Home office
- Study area
- Hobby room
A sofa bed, wall-mounted desk or modular storage can make the room more adaptable.
12. Choose a Practical 2BHK Kitchen Layout
The kitchen should be designed around workflow rather than appearance alone.
Depending on the available space, consider:
- L-shaped kitchens
- Parallel kitchens
- U-shaped kitchens
- Single-wall kitchens
- Compact open kitchens
Plan storage around how frequently items are used.
Keep everyday appliances and cookware accessible while storing occasional-use items higher or deeper inside cabinets.
13. Use a Consistent Kitchen Material Palette
Too many finishes can make a compact kitchen look visually busy.
Choose a controlled combination of cabinetry, countertop and backsplash materials.
For example:
Warm white + wood + stone
or
Light grey + white + natural wood
or
Cream + muted green + warm metal
The same principle applies to hardware and lighting.
14. Use Mirrors Strategically
Mirrors can make a 2BHK feel brighter and more spacious.
They work particularly well:
- Opposite windows
- Behind consoles
- In dining areas
- Near entrances
- On wardrobe doors
Avoid placing mirrors simply because a wall is empty. Their position should support the room’s layout and lighting.
15. Layer the Lighting
A single ceiling light rarely creates the best atmosphere.
Use a combination of:
Ambient lighting: general illumination.
Task lighting: reading, cooking, working and grooming.
Accent lighting: artwork, shelves, architectural features and decorative areas.
Warm lighting in living rooms and bedrooms can make the home feel more comfortable in the evening.
16. Keep Furniture Visually Light
Furniture with slim legs, simple profiles and moderate proportions can help smaller rooms feel less crowded.
Avoid filling every corner simply because space is available.
Negative space is an important part of good 2BHK interior design.
17. Make the Entrance Useful
The entrance should be both attractive and practical.
Depending on available space, add:
- Slim console
- Mirror
- Shoe storage
- Hooks
- Small bench
- Decorative artwork
A single artwork or mirror can create a strong first impression without taking up much space.
18. Use a Limited Accent Colour
A controlled accent colour can give the home personality.
You might choose:
- Deep blue
- Olive green
- Terracotta
- Mustard
- Charcoal
- Soft pink
- Muted teal
Repeat the accent subtly in artwork, cushions, rugs or accessories rather than using it heavily on every wall.
19. Keep Balconies Simple
A 2BHK balcony can become a valuable extension of the living area.
Use:
- Compact outdoor seating
- Plants
- Small side tables
- Outdoor lighting
- Weather-resistant textiles
Avoid overcrowding the balcony. Keeping part of the floor clear will make the space feel more usable.
20. Personalize the Home With Wall Décor
Once the furniture and storage are planned, use wall décor to give the home personality.
Consider:
- Large statement paintings
- Gallery walls
- Botanical artwork
- Family photographs
- Abstract art
- Mirrors
- Decorative shelves
- Textured wall pieces
Choose décor according to the size and purpose of each wall.
Our Gallery Wall Ideas guide can help if you want to create a curated collection rather than use a single artwork.
2BHK Living Room Interior Design Ideas
The living room often has to perform several functions in a 2BHK: entertaining guests, relaxing, watching television and sometimes dining or working.
Start by creating clear zones.
A practical arrangement could include:
Sofa → Coffee table → TV/focal wall
with the dining area positioned nearby if the layout is open plan.
Do not push every piece of furniture against the walls. In some layouts, bringing the sofa slightly forward can create a more defined seating zone.
Use a rug to visually connect the furniture and artwork to establish a focal point.
2BHK Bedroom Interior Design Ideas
Bedrooms should feel calmer than the social areas.
Master Bedroom
Use a comfortable bed, practical wardrobe storage, bedside lighting and restrained décor.
A large painting above the bed can add personality while keeping the rest of the room simple.
Second Bedroom
Design it according to how it will actually be used.
For children, prioritize storage and flexibility.
For guests, keep the room comfortable and uncluttered.
For a home office and guest combination, consider a compact desk and sofa bed or flexible furniture.
2BHK Kitchen Interior Design Ideas
A successful kitchen should maximize storage without making the room feel crowded.
Use vertical cabinets, drawers for frequently used items and dedicated spaces for appliances.
If the kitchen opens into the living area, keep the finishes visually compatible with the rest of the home.
For example, a warm wood accent used in the living room can be repeated through kitchen cabinetry or shelving.
2BHK Colour Combination Ideas
The right colour combination can make a significant difference in a 2BHK.
Warm White + Natural Wood
A timeless combination that works particularly well in modern homes.
Beige + Olive Green
Creates a warm, natural atmosphere.
White + Light Grey + Wood
A clean contemporary option.
Cream + Terracotta
Adds warmth and character.
Soft Blue + Warm White
Creates a calm bedroom or coastal-inspired living space.
Greige + Charcoal
A sophisticated modern combination for homeowners who prefer darker accents.
Use stronger colours selectively, especially in compact rooms.
Modern 2BHK Interior Design Ideas
A modern 2BHK interior design does not have to mean an entirely white or minimalist home.
Modern interiors can combine clean lines with warm materials and comfortable furnishings.
Consider:
- Simple furniture
- Integrated storage
- Warm wood
- Neutral walls
- Contemporary lighting
- Large artwork
- Minimal decorative clutter
- Functional layouts
- Natural textures
The objective is to make the home feel current while remaining comfortable for everyday life.
For broader inspiration, explore our Modern Home Interior Design Ideas for Every Room guide.
2BHK Interior Design for Small Spaces
If your 2BHK is compact, prioritize flexibility.
Use Multipurpose Furniture
Choose furniture that performs more than one function, such as storage beds, nesting tables or compact work desks.
Prefer Built-In Storage
Full-height wardrobes and integrated cabinets can reduce visual clutter.
Keep Floors Visible
Avoid unnecessary furniture that interrupts circulation.
Use Larger Artwork Strategically
One appropriately sized artwork can make a room feel more finished than many small decorative objects.
Maintain a Consistent Palette
Using similar colours across connected rooms creates visual continuity and can make the home feel larger.
How to Make a 2BHK Look More Spacious
You do not necessarily need to knock down walls to create a stronger sense of space.
Try these approaches:
- Keep the main walls light.
- Use furniture appropriate to the room.
- Reduce visual clutter.
- Use mirrors where they reflect useful light.
- Choose curtains that extend close to the ceiling.
- Use consistent flooring where practical.
- Keep storage organized.
- Leave some negative space around furniture.
- Use transparent or visually light furniture where appropriate.
- Choose fewer but stronger decorative elements.
The objective is not to make the home look empty. It is to make every element feel intentional.
How to Make a 2BHK Look Luxurious
A premium-looking interior is usually created through consistency and proportion, not simply expensive materials.
Focus on:
- Cohesive colours
- Good lighting
- Quality-looking hardware
- Well-fitted curtains
- Appropriate furniture scale
- Natural textures
- Statement artwork
- Clean storage
- Carefully selected décor
Large artwork can also make a relatively simple room feel more finished and sophisticated.
For additional ideas, explore our Luxury Home Interior Design Ideas guide.
2BHK Interior Design Mistakes to Avoid
Avoid these common mistakes:
- Buying furniture before measuring the rooms
- Choosing a sofa that is too large
- Installing too many storage units
- Using too many colours
- Mixing unrelated wood finishes
- Leaving artwork too small for large walls
- Depending entirely on ceiling lighting
- Filling every empty corner
- Ignoring circulation space
- Making every room follow a completely different style
- Prioritizing appearance over storage and functionality
Good interior design should make everyday life easier, not simply create attractive photographs.
How to Plan Your 2BHK Home Interior
A simple planning process can prevent expensive mistakes.
Step 1: Measure Every Room
Record room dimensions, doors, windows, electrical points and important structural features.
Step 2: List Your Needs
Determine how many people live in the home and what each room needs to accommodate.
Step 3: Plan Furniture
Create a basic furniture layout before purchasing anything.
Step 4: Plan Storage
Identify where clothing, kitchen equipment, books, cleaning supplies and everyday items will be stored.
Step 5: Choose Your Colour Palette
Select a base colour, secondary colour and accent colour.
Step 6: Plan Lighting
Decide where ambient, task and accent lighting will be needed.
Step 7: Select Artwork
Choose artwork according to the dimensions and function of the wall.
Step 8: Add Décor Last
Plants, cushions, ceramics and decorative objects should complete the room rather than determine its basic layout.
Frequently Asked Questions
What is the best style for a 2BHK home?
Modern, contemporary, minimalist, Scandinavian, modern-classic and warm neutral styles can all work well. The best choice depends on the home’s layout, natural light and your lifestyle.
How can I make my 2BHK look bigger?
Use light colours, appropriately scaled furniture, integrated storage, mirrors, consistent materials and uncluttered layouts. Keeping some negative space around furniture is also important.
What colour is best for a 2BHK interior?
Warm white, cream, beige, greige and light grey are versatile foundations. Accent colours such as blue, green, terracotta or charcoal can then add personality.
How do I design a small 2BHK living room?
Choose furniture according to the room dimensions, maintain clear walking paths, use integrated storage where possible and create a clear focal point with artwork, the TV wall or another architectural feature.
How much storage does a 2BHK need?
There is no fixed amount. Storage should be based on the number of occupants and their belongings. Prioritize wardrobes, kitchen storage, entry storage and practical everyday storage before adding decorative cabinets.
How do I make my 2BHK look luxurious?
Use a cohesive colour palette, layered lighting, well-proportioned furniture, natural textures, clean storage and appropriately scaled artwork. A restrained approach often looks more premium than excessive decoration.
Should I use a gallery wall in a 2BHK?
Yes, provided the wall and surrounding furniture have enough visual space. A gallery wall can work particularly well in a living room, hallway, staircase or dining area.
What artwork works best in a 2BHK?
Abstract, botanical, nature, landscape, black-and-white and colourful artwork can all work. Select pieces based on the room’s colour palette and wall dimensions rather than choosing artwork independently of the interior.
Can a 2BHK have a home office?
Yes. The second bedroom, part of the living room, a hallway niche or a balcony can potentially become a workspace depending on the layout. Flexible furniture can allow the space to serve multiple purposes.
Final Thoughts
The best 2BHK home design is one that makes the available space work harder without making the home feel crowded.
Start with the layout, understand how each room will be used and choose furniture according to the actual dimensions. Then build a consistent colour palette, integrate practical storage, layer your lighting and introduce artwork and décor selectively.
You do not need an enormous home to create an impressive interior. In a well-planned 2BHK, good proportions, smart storage, thoughtful lighting and carefully selected wall art can make every room feel intentional.
Whether your preference is modern, minimalist, contemporary, colourful or warm and traditional, the same principle applies: design around the way you live.
Explore more Canvasora inspiration:
- Modern Home Interior Design Ideas for Every Room
- Modern Interior Design Ideas for Home
- Minimalist Home Interior Design Ideas
- Contemporary Interior Design Ideas
- Scandinavian Interior Design Ideas
- Luxury Home Interior Design Ideas
- Villa Interior Design Ideas
- Living Room Wall Art Ideas
- Bedroom Wall Art Ideas
- Gallery Wall Ideas
- Modern Wall Art Ideas
- Canvas Wall Art Ideas
- Unique & Creative Wall Decor Ideas
Complete your 2BHK interior with wall art selected to complement your room’s scale, colour palette and personal style with Canvasora.